6 Essential Features to Look for in Modern Smart House Plans
By 2026, nearly 70% of newly constructed homes in developed markets incorporate at least one integrated smart system at the design stage, not as an afterthought, but as a foundational architectural decision [9]. That shift changes everything about how buyers, builders, and architects should evaluate a floor plan. Understanding the 6 essential features to look for in modern smart house plans is no longer a luxury exercise; it is a practical framework for protecting long-term value and daily quality of life.
Disclosure: This post contains affiliate links. As an Amazon Associate, we earn from qualifying purchases, and at no extra cost to you.
This guide breaks down each of those six features with clarity, so whether someone is commissioning a custom build, reviewing a developer’s spec sheet, or planning a major renovation, they can make decisions with confidence.
Key Takeaways
- A unified, interoperable control ecosystem is the non-negotiable foundation of any genuinely smart home plan.
- Whole-home networking infrastructure must be treated as structural “digital plumbing,” not a post-construction add-on.
- AI-driven automation and energy management are now core design criteria, not premium upgrades.
- Integrated security and health-and-wellness systems should be embedded in the architectural plan from day one.
- Future-proof, standards-aligned infrastructure directly increases resale value and reduces costly retrofits.
Why Smart House Plans Demand a New Evaluation Framework
The definition of a “smart home” has evolved dramatically. Early iterations meant a few app-controlled light bulbs or a Wi-Fi thermostat. Modern smart house plans, by contrast, treat intelligence as a whole-building attribute, woven into the structure, the electrical layout, the HVAC design, and even the wall cavity depths [6].
Architects and builders who embed smart planning from the earliest design stages report fewer costly change orders, better system performance, and higher client satisfaction [4]. The 6 essential features to look for in modern smart house plans outlined below reflect that integrated philosophy. Each feature is examined for what it means structurally, what questions to ask a builder, and why it matters for the long term.
The 6 Essential Features to Look for in Modern Smart House Plans
1. A Unified, Interoperable Ecosystem with Centralized Control
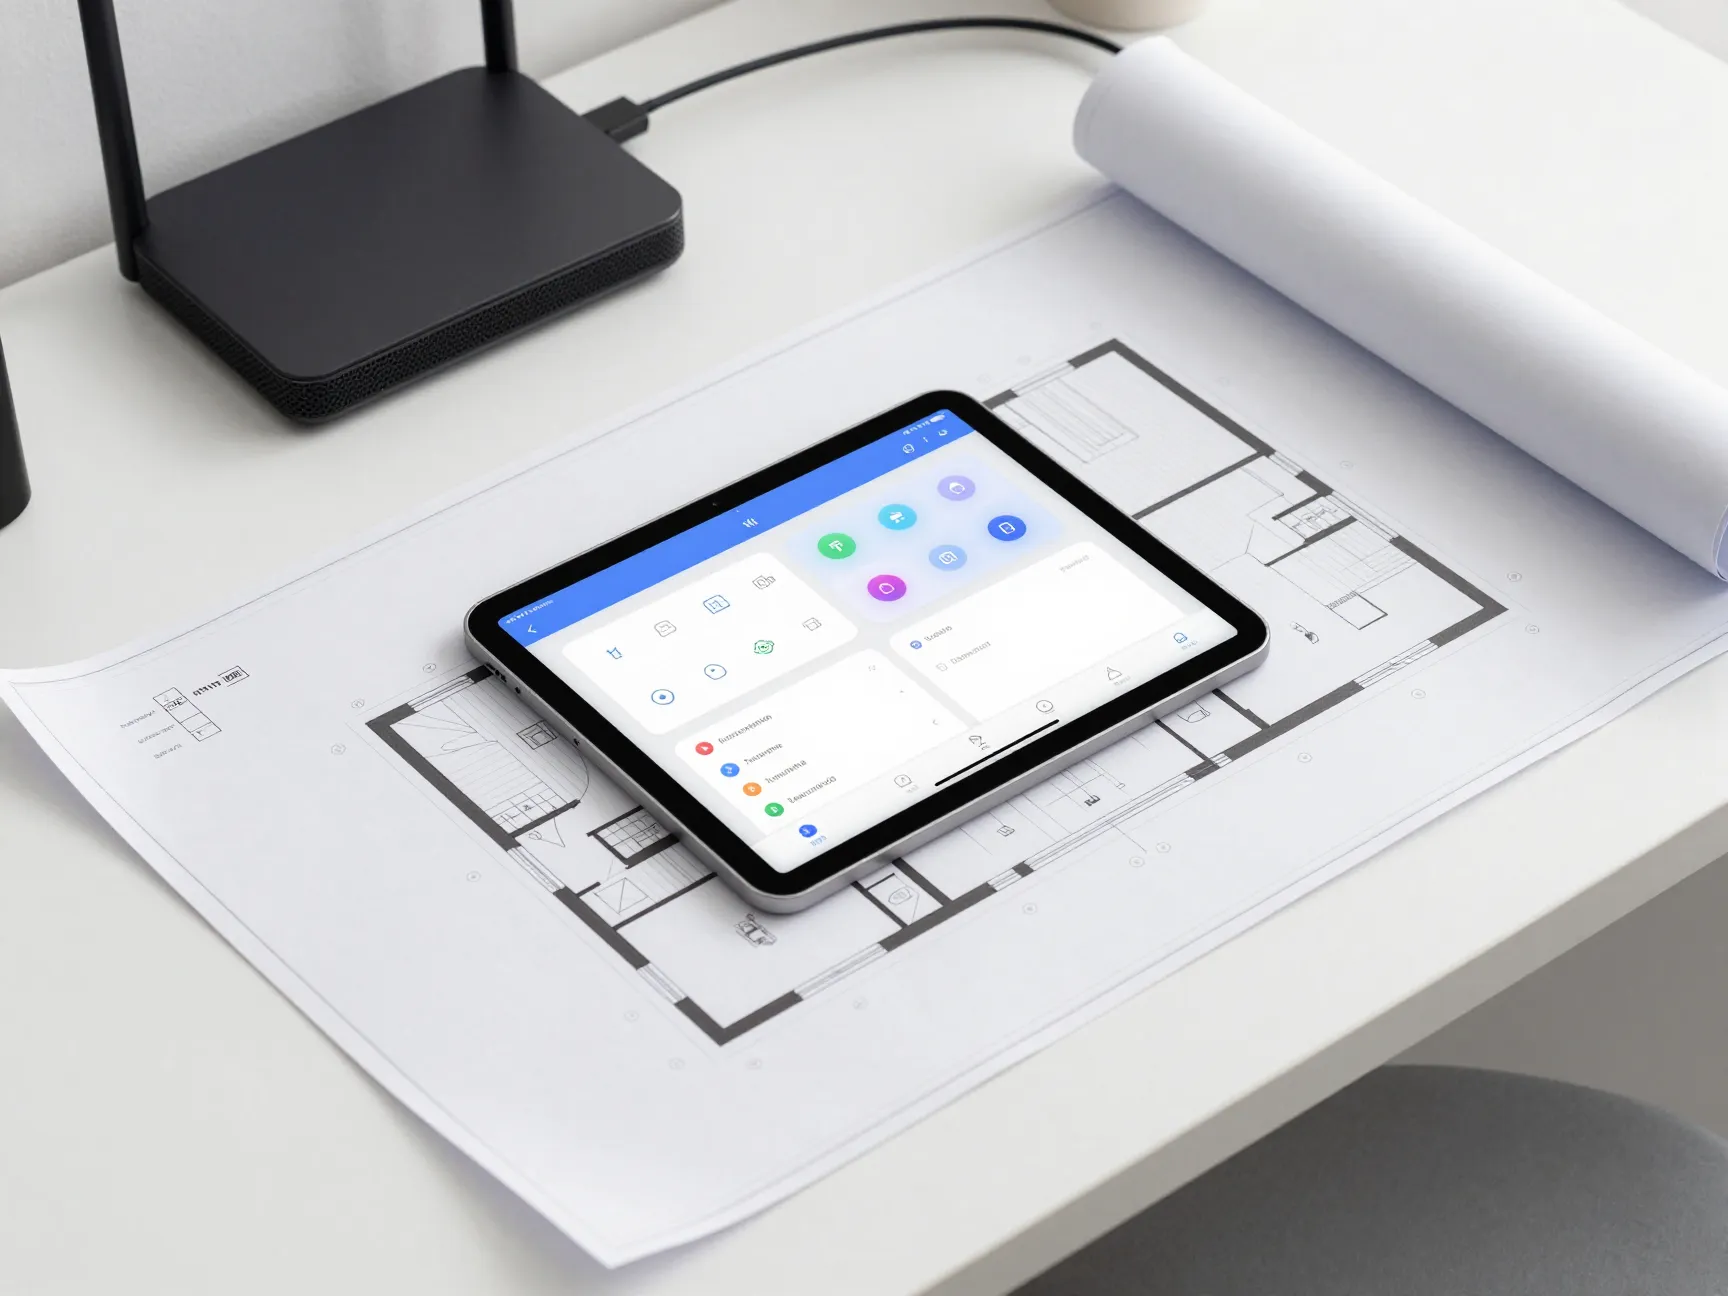
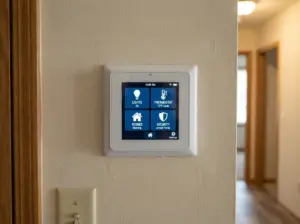
The single most important feature in any modern smart house plan is a centralized control architecture that allows every device, system, and subsystem to communicate through a common language. Without it, homeowners end up managing a fragmented collection of siloed apps, one for lighting, another for security, a third for HVAC, which defeats the purpose of automation entirely.
The industry has largely converged on Matter, the open connectivity standard backed by Apple, Google, Amazon, and Samsung, as the baseline interoperability protocol [9]. Plans that specify Matter-compatible infrastructure from the outset avoid the expensive compatibility headaches that plagued earlier smart home generations.
What to look for in the plan:
- A dedicated home automation controller or hub location in the electrical design
- Wiring provisions for both wired (Ethernet-based) and wireless control paths
- A single-app or voice-assistant integration layer that spans lighting, climate, security, and entertainment
- Clear documentation of which devices are Matter-certified or compatible [7]
“Interoperability is no longer a nice-to-have, it is the baseline expectation for any home built in 2026.” [9]
A unified ecosystem also simplifies troubleshooting, reduces subscription fragmentation, and makes it far easier to add devices years after construction without hiring an integrator for every upgrade [1].
2. Robust Whole-Home Networking and Connectivity Infrastructure
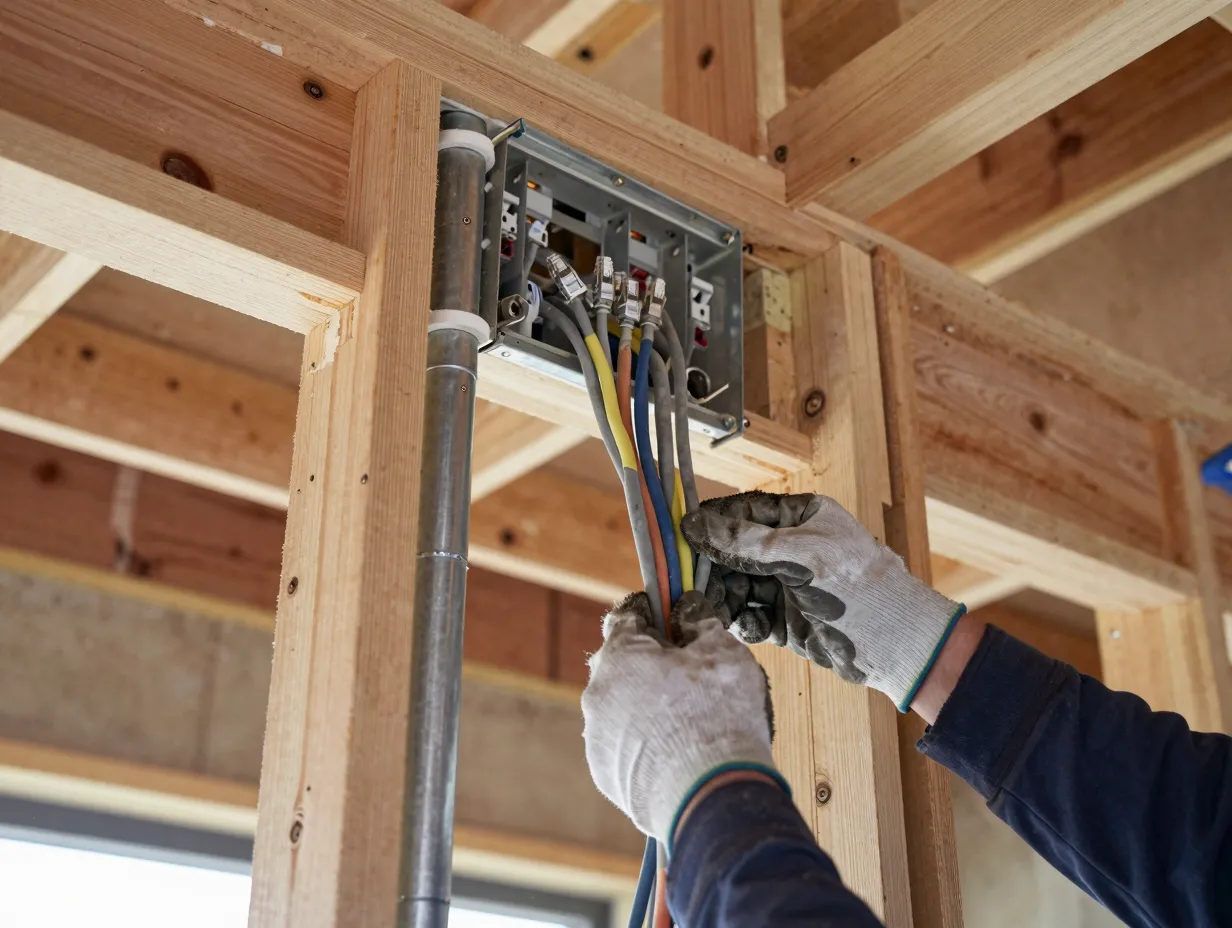
If the unified ecosystem is the brain of a smart home, the networking infrastructure is its nervous system. Treating connectivity as structural “digital plumbing”, planned at the same time as water pipes and electrical conduits, is one of the clearest markers of a well-designed smart house plan [3].
A common and costly mistake is to assume Wi-Fi alone will handle everything. Modern smart homes run dozens to hundreds of connected devices simultaneously: thermostats, door locks, cameras, appliances, entertainment systems, EV chargers, and more. Wireless-only networks become congested, unreliable, and difficult to troubleshoot [8].
Core networking elements a smart house plan should include:
| Infrastructure Element | Why It Matters |
|---|---|
| Cat6A or Cat8 structured cabling | Supports speeds up to 10 Gbps; future-proof for 10+ years |
| Mesh Wi-Fi 7 access point locations | Eliminates dead zones; handles high device density |
| Central network equipment closet | Organized patch panel, router, and switch location |
| Conduit runs in walls and ceilings | Allows cable upgrades without demolition |
| Dedicated IoT network VLAN | Isolates smart devices from personal computers for security |
Builders who pre-wire for structured cabling during framing spend a fraction of what a retrofit costs later [10]. Asking a builder to show the network infrastructure plan, not just the electrical plan, is one of the most important due-diligence steps a buyer can take.
3. AI-Driven Predictive Automation and Local Intelligence
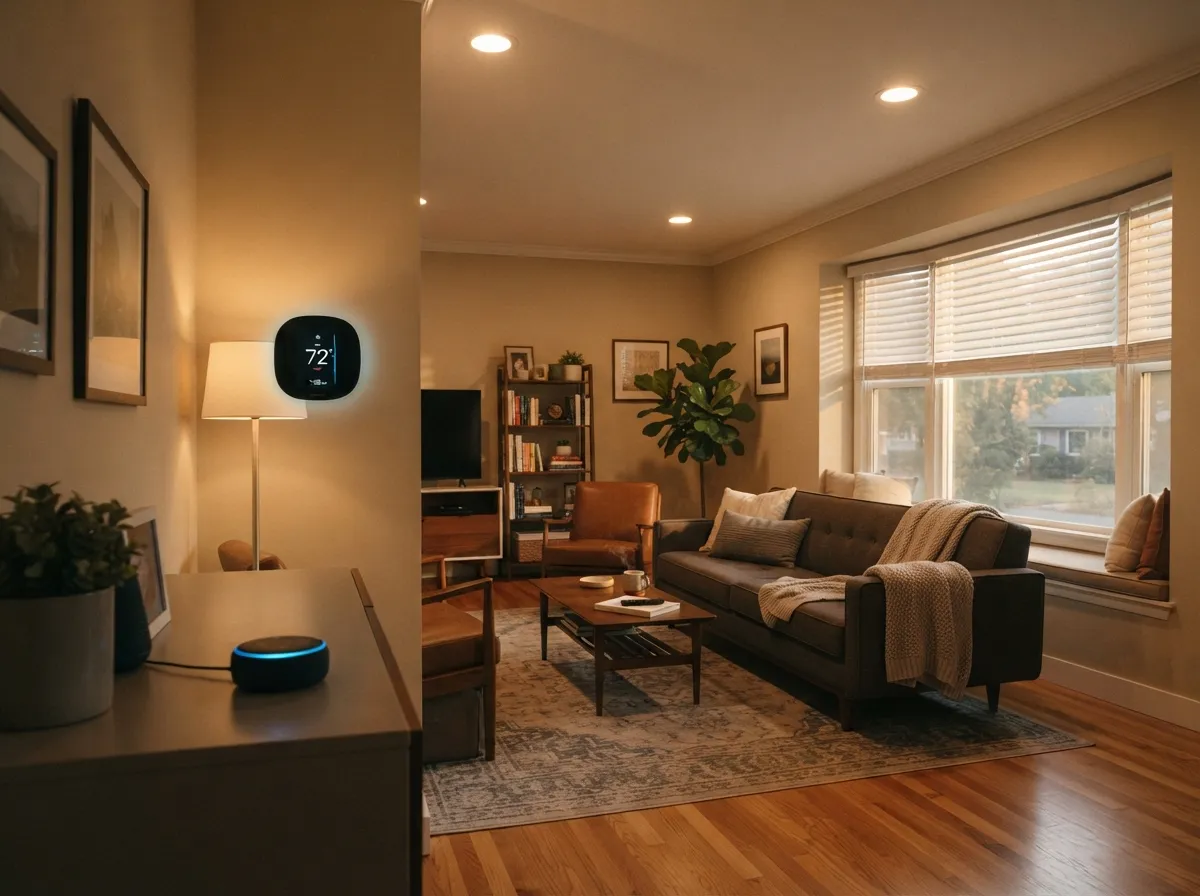
The word “smart” is being redefined in 2026. A home that simply responds to commands is no longer the standard; the expectation is a home that anticipates needs and acts before being asked [2]. That shift is powered by artificial intelligence running either in the cloud, locally on an edge device, or both.
Local processing is particularly important. When AI logic runs on a device inside the home rather than on a remote server, the system continues to function during internet outages, responds faster, and raises fewer privacy concerns [9]. Plans that include a dedicated home AI hub or edge computing node, often integrated into the main automation controller, reflect this more sophisticated approach.
Practical examples of AI-driven automation in well-designed smart house plans include:
- Climate systems that learn occupancy patterns and pre-condition rooms before residents arrive
- Lighting scenes that adjust automatically based on time of day, natural light levels, and circadian rhythm data
- Security systems that distinguish between a delivery driver and an unrecognized intruder using on-device computer vision
- Energy management that shifts appliance loads to off-peak rate windows without manual scheduling [7]
Voice-first interfaces are also reshaping architectural decisions. Wall-mounted microphone arrays, strategically placed in kitchens, living areas, and bedrooms, are now specified in smart house plans the same way light switch locations once were [5].
4. Advanced Energy Management, Solar Integration, and Grid Resilience
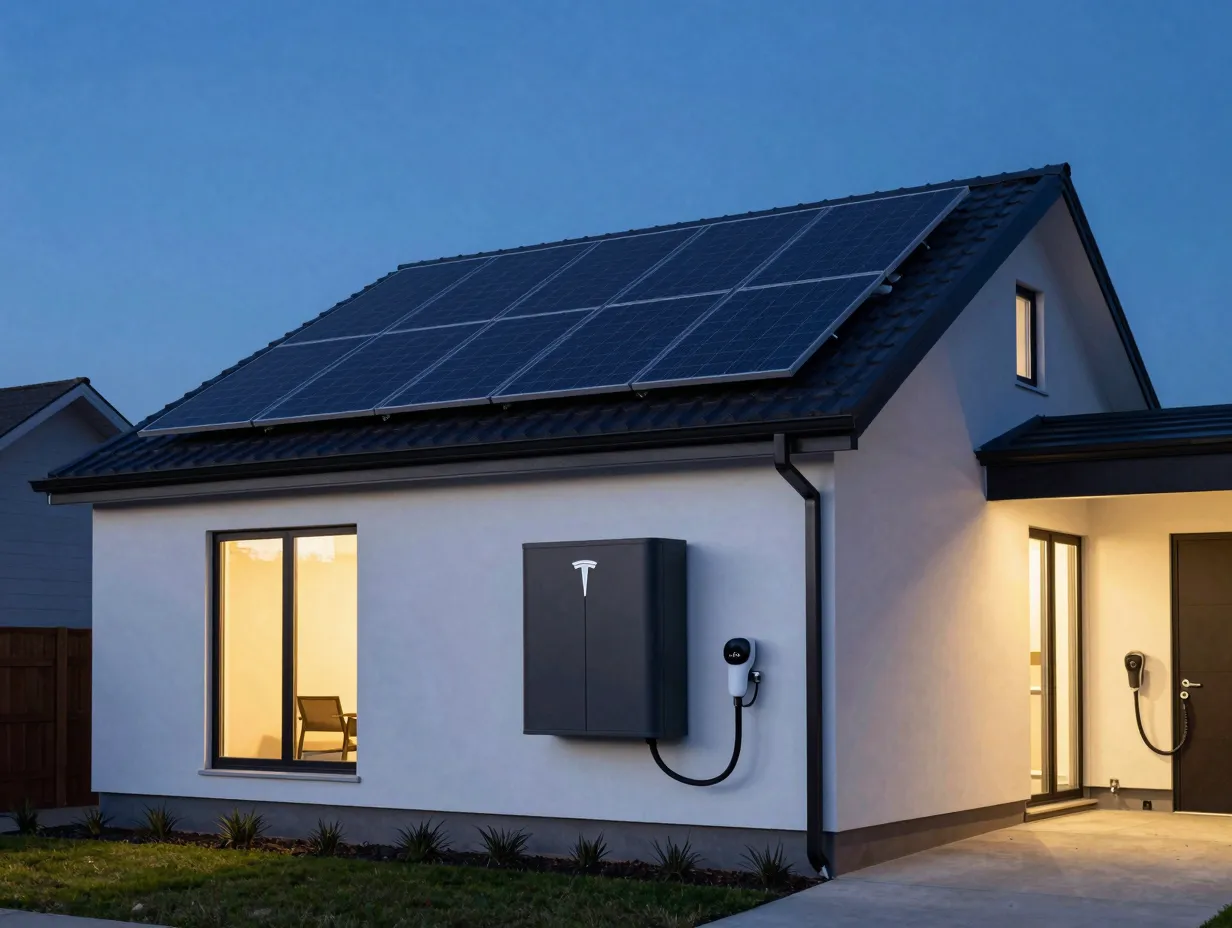
Energy management has moved from a sustainability talking point to a core financial feature of modern smart house plans. With electricity prices volatile and grid reliability a growing concern in many regions, homes that generate, store, and intelligently manage their own energy carry a measurable advantage [3].
A complete energy management feature set in a smart house plan includes:
Generation:
- Roof orientation and pitch optimized for solar panel installation
- Pre-wired conduit from roof to electrical panel for photovoltaic systems
- Structural load calculations that account for panel weight
Storage:
- Dedicated wall space and electrical provisions for a home battery system (such as a Tesla Powerwall or equivalent)
- Automatic transfer switch for seamless grid-to-battery failover
Management:
- A smart electrical panel (such as Span or Leviton Load Center) that provides circuit-level monitoring and control
- Integration with the home automation system for demand-response automation
- EV charger circuit provisions (minimum 50-amp dedicated circuit) [10]
Homes with integrated solar, storage, and smart energy management are commanding meaningful premiums in resale markets in 2026, according to industry observers. [3]
The ability to operate in island mode, fully disconnected from the grid during outages, is increasingly specified as a design requirement rather than an optional feature [9]. This level of grid resilience requires planning from the structural and electrical design phase, not a last-minute addition.
5. Integrated, Privacy-First Security and Safety Systems
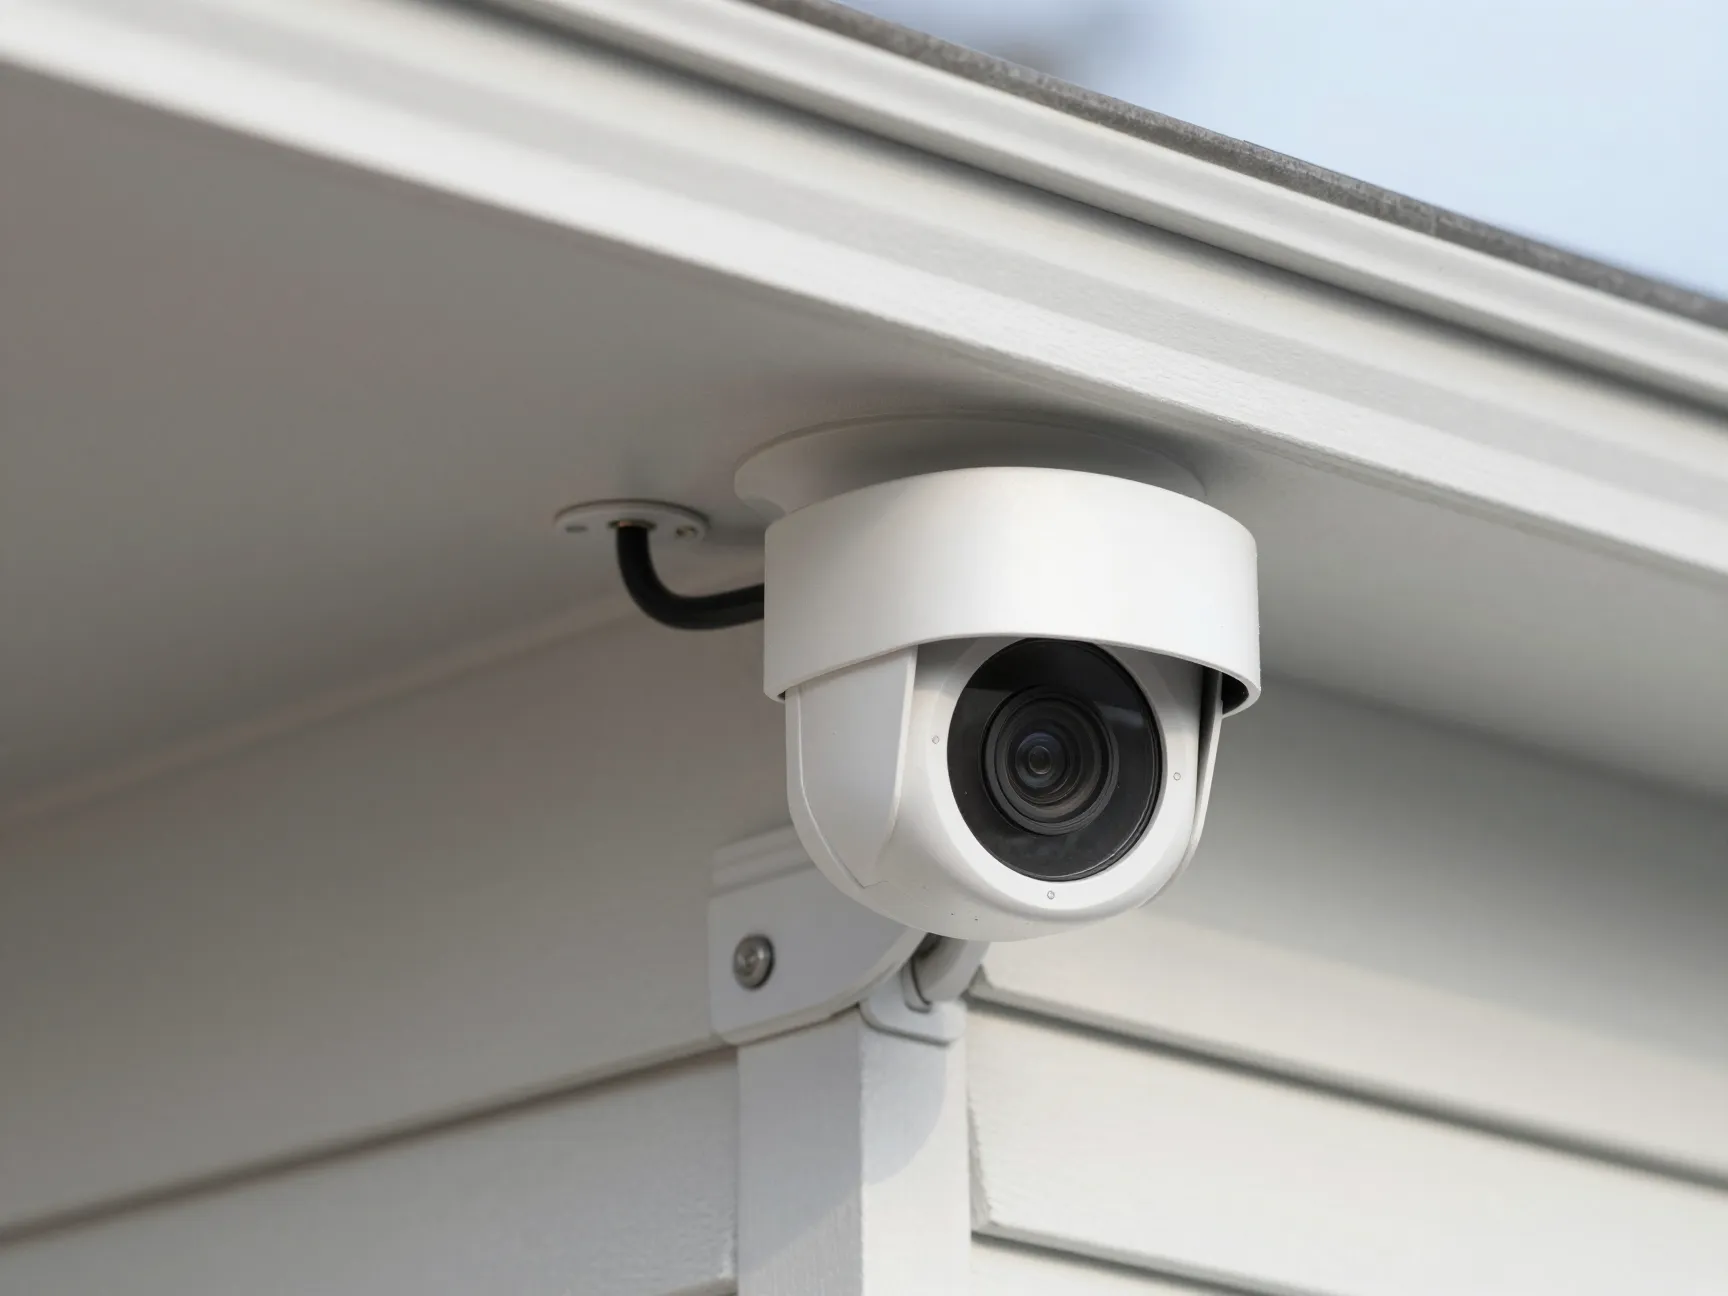
Modern smart house plans treat security as a whole-building system, not a collection of add-on devices. The distinction matters because a system designed into the architecture performs differently, and more reliably, than one bolted on after construction [6].
A well-integrated security and safety plan encompasses far more than cameras and door locks:
Physical security layer:
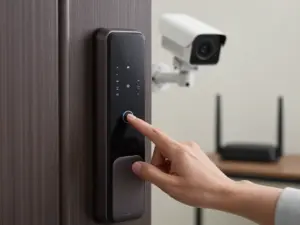
- Structured wiring for wired IP cameras at all exterior corners, entry points, and garage
- Door and window sensor wiring during framing (wireless sensors require battery maintenance and can be jammed)
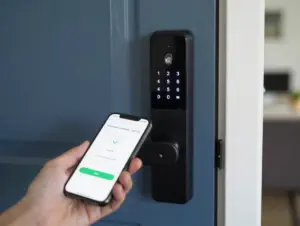
- Smart lock provisions at all exterior doors, including deadbolt reinforcement details
Life safety layer:
- Interconnected smoke and CO detector network with central monitoring integration
- Water leak detection sensors at all plumbing fixtures, water heater, and appliance connections
- Whole-home surge protection at the main panel
Privacy architecture:
- On-device processing for facial recognition and motion analysis (avoids sending biometric data to third-party servers)
- Network segmentation that isolates cameras from personal devices
- Physical camera shutters or privacy modes specified in the automation logic [8]
The privacy-first design philosophy is gaining traction among buyers who want the benefits of smart security without surrendering personal data to cloud platforms [1]. Plans that specify local storage (NAS-based video recording) and on-device AI processing address this concern at the architectural level.
6. Health, Wellness, and Comfort Technologies as Structural Planning Criteria
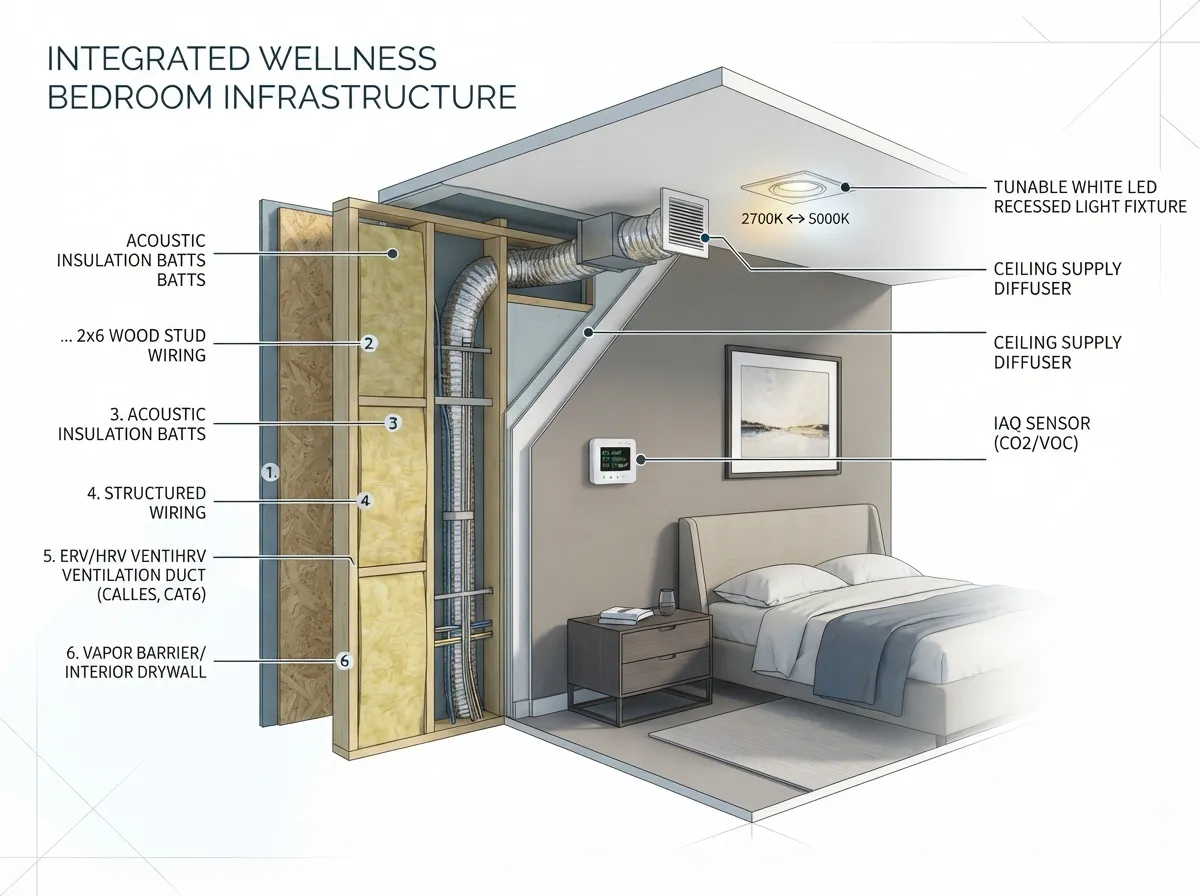
The sixth of the 6 essential features to look for in modern smart house plans represents perhaps the most significant shift in how architects and buyers think about residential design. Health and wellness technology is no longer an afterthought or a luxury upgrade, it is an explicit planning criterion that shapes room layouts, mechanical systems, and material selections [5].
Indoor air quality (IAQ) is the anchor of this feature set. Studies consistently link poor indoor air quality to reduced cognitive performance, disrupted sleep, and long-term respiratory health impacts. Smart house plans that address IAQ include:
- Dedicated ERV (Energy Recovery Ventilator) or HRV (Heat Recovery Ventilator) systems with smart controls
- Distributed air quality sensor locations (CO2, VOCs, particulates, humidity) wired into the automation system
- MERV-13 or higher filtration specifications in the HVAC design
- Bathroom and kitchen exhaust automation triggered by occupancy and air quality thresholds [4]
Circadian lighting design is the second major health-wellness feature. Tunable white LED systems, which shift from cool, energizing daylight spectra in the morning to warm, sleep-promoting amber tones in the evening, require planning for the right fixture types, dimmer compatibility, and automation logic [2].
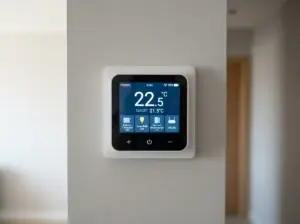
Thermal comfort zoning rounds out this feature set. Rather than a single thermostat controlling an entire home, smart house plans specify multiple independent HVAC zones, each with its own sensor and control logic. This reduces energy waste while allowing different household members to maintain their preferred temperatures in different rooms [7].
1. ERV or HRV mechanical ventilation with smart controls
2. Distributed IAQ sensors (CO2, VOC, PM2.5, humidity)
3. Tunable white LED lighting throughout living and sleeping areas
4. Multi-zone HVAC with independent room sensors
5. Water filtration system with quality monitoring integration
6. Acoustic insulation specifications for home office and bedroom zones
Future-Proof Infrastructure: The Foundation Beneath All Six Features
Running beneath all 6 essential features to look for in modern smart house plans is a single unifying principle: standards-aligned, future-proof infrastructure. Every feature described above performs better, costs less to upgrade, and retains more value when the underlying infrastructure is built to current and emerging standards rather than the minimum required today.
Key future-proofing decisions made at the design stage include:
- Specifying conduit (not just cable) in walls so that wiring can be replaced without demolition
- Sizing the main electrical panel for future loads (EV chargers, battery storage, induction cooking)
- Selecting automation platforms with open APIs and Matter/Thread support
- Designing for software-defined functionality, where new features are delivered via firmware updates rather than hardware replacements [9]
Builders and developers who treat smart infrastructure as a value driver, rather than a cost center, are finding that buyers in 2026 are willing to pay meaningful premiums for homes that are genuinely ready for the next decade of technology [3].
The construction industry is also changing its workflows to reflect this. Smart planning is increasingly embedded from the earliest design stages, with architects, electrical engineers, and technology integrators collaborating before a single wall is framed [4]. Buyers who engage a technology consultant during the design phase, rather than after construction, consistently report better outcomes and lower total costs.
Conclusion
The 6 essential features to look for in modern smart house plans, unified ecosystem control, robust networking infrastructure, AI-driven automation, advanced energy management, integrated privacy-first security, and health-and-wellness technology, form a coherent, interdependent framework. No single feature delivers its full value in isolation; each amplifies the others when they are planned together from the outset.
Actionable next steps for buyers, builders, and architects:
- Request a technology infrastructure plan alongside the electrical and mechanical plans before approving any smart home design.
- Verify that the automation platform specified is Matter-compatible and supports local processing.
- Confirm that conduit runs, panel sizing, and network closet locations are included in the structural design, not treated as optional line items.
- Engage a certified technology integrator during the design phase, not after framing is complete.
- Prioritize energy management and IAQ systems as structural decisions, and budget for them accordingly.
A smart house plan that addresses all six features is not just a more comfortable home, it is a more resilient, more valuable, and more future-ready asset. The decisions made on paper before construction begins will determine the quality of daily life inside those walls for decades.
References
[1] Five Smart Home Trends 2026 How Nice Shaping Future Smart Living – https://www.niceforyou.com/en/magazine/five-smart-home-trends-2026-how-nice-shaping-future-smart-living
[2] Smart Home Trends 2026 – https://haznos.org/2026/smart-home-trends-2026/
[3] Trend Forecast 2026 Smart Home Technology – https://www.midwestdesignmag.com/building-remodeling/trend-forecast-2026-smart-home-technology/
[4] Interior Futures Smart Home Tech Trends To Watch From Mos Build Expo – https://mosbuildexpo.com/articles/interior-futures-smart-home-tech-trends-to-watch-from-mos-build-expo/
[5] 25 Home Design Trends Defining How Well Live In 2026 – https://www.houzz.com/magazine/25-home-design-trends-defining-how-well-live-in-2026-stsetivw-vs~183837788
[6] The Ultimate Guide To Designing Smart Homes – https://www.homestyler.com/article/the-ultimate-guide-to-designing-smart-homes
[7] Smart Home Trends 2026 – https://restrepoinnovations.com/blog/smart-home-trends-2026.html
[8] The Top 8 Smart Home Tech Trends For 2026 – https://counterstrikess.com/the-top-8-smart-home-tech-trends-for-2026/
[9] Six Top Smart Home Trends From 2026 Ces Tech Expo – https://www.forbes.com/sites/jamiegold/2026/01/27/six-top-smart-home-trends-from-2026-ces-tech-expo/
[10] Smart Home Features Worth Including In Your Build – https://homegroup.com.au/articles/smart-home-features-worth-including-in-your-build