6 Smart Kitchen Ideas Perfect for Small Houses and Apartments
The average urban apartment kitchen in 2026 measures just 100 to 150 square feet, yet kitchen design research consistently shows that layout and storage strategy matter far more than raw square footage for daily usability. A cramped kitchen is rarely a space problem; it is almost always a planning problem. That insight sits at the heart of the 6 Smart Kitchen Ideas Perfect for Small Houses and Apartments explored in this guide, drawn from the latest advice by professional designers, major home retailers, and leading interior publications.
Disclosure: This post contains affiliate links. As an Amazon Associate, we earn from qualifying purchases, and at no extra cost to you.
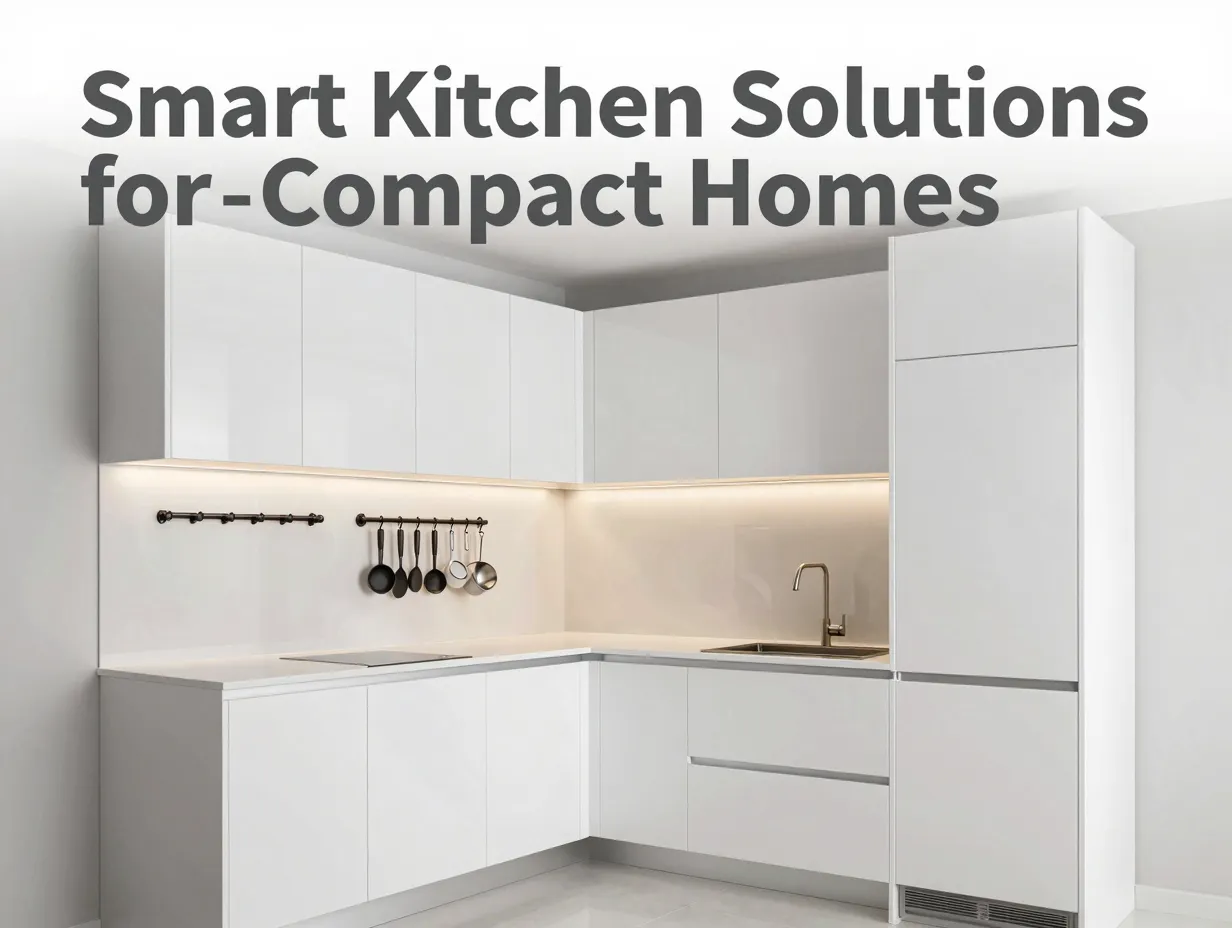
Whether the challenge is a narrow galley in a city flat, a single-wall kitchen in a studio apartment, or a tight cooking corner in a small terrace house, the same core principles apply: maximize vertical space, choose the right layout, use light strategically, and let every element serve more than one purpose.
Key Takeaways
- Vertical storage, from tall cabinets to magnetic wall strips, is the single highest-impact change in any small kitchen
- Compact, optimized layouts such as L-shaped or galley designs outperform larger but poorly planned kitchens
- Layered lighting, including under-cabinet task bars and soft cove lights, visually expands tight spaces without renovation
- Reflective surfaces and restrained color palettes reduce visual clutter and make small kitchens feel larger
- Multi-functional and concealed elements, fold-out counters, toe-kick drawers, movable carts, are essential, not optional, in small homes
Why Small Kitchen Planning Matters More Than Ever in 2026
Urban housing trends in 2026 continue to push living spaces smaller, particularly in cities across North America, the UK, and Europe. Compact apartments and small terrace houses are the norm for millions of households, and the kitchen is consistently the room where poor planning causes the most daily frustration.
Major design publications have responded with detailed, evidence-based guidance. A February 2026 Real Simple feature identified six core trends shaping small kitchens this year, including minimal color palettes, decorative cabinet inserts, and built-ins that connect the kitchen to adjacent living spaces [3]. Homes & Gardens’ 2026 small-kitchen trend report, updated in August, highlights softer layered lighting, vintage accents, and expressive but edited color choices as the defining moves of the year [10].
The good news: most of the smartest upgrades cost less than a full renovation and can be implemented in stages. The six ideas below represent the consensus playbook from professional designers and home specialists in 2026.
The 6 Smart Kitchen Ideas Perfect for Small Houses and Apartments
1. Go Vertical with Wall-Mounted Storage
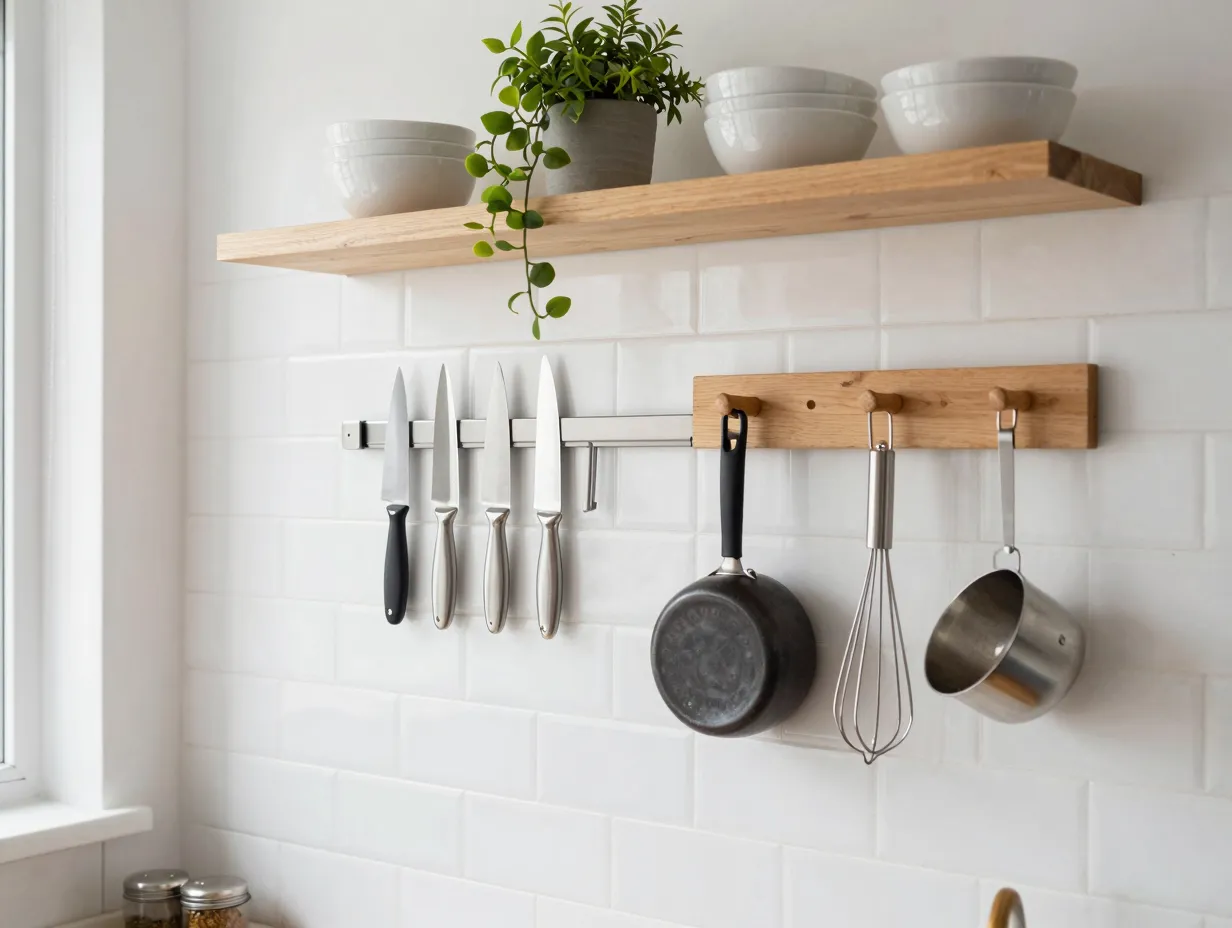
The most universally recommended strategy across every major small-kitchen guide in 2026 is simple: stop thinking horizontally and start building upward. Walls are the most underused asset in a compact kitchen.
Magnetic knife strips, wall-mounted spice rails, pegboards, and hanging pot racks free up an enormous amount of counter and drawer space without touching a single cabinet [4]. KitchenAid’s 2026 small-kitchen guide recommends replacing some upper cabinets with floating shelves, installing pegboards, and adding hanging rods or hooks beneath upper cabinets to activate unused wall area [13]. B&Q’s August 2026 update goes further, suggesting wall hooks and rails for pots and utensils, and even mirrors on walls to visually expand the room [8].
Key vertical storage options to consider:
- Tall floor-to-ceiling cabinets that use the full wall height
- Wall-mounted rails with S-hooks for pots, pans, and utensils
- Magnetic knife and spice strips installed above the backsplash
- Pegboards with modular accessories for flexible tool storage
- Floating shelves replacing one or two upper cabinet units
The principle is consistent: every inch of wall space between the countertop and ceiling is potential storage. In a kitchen where floor area is fixed, the walls are the only dimension that can be expanded without structural work.
“Turning walls into storage zones keeps counters clear, and clear counters make a small kitchen feel twice its actual size.”
2. Choose a Compact, Work-Triangle-Optimized Layout
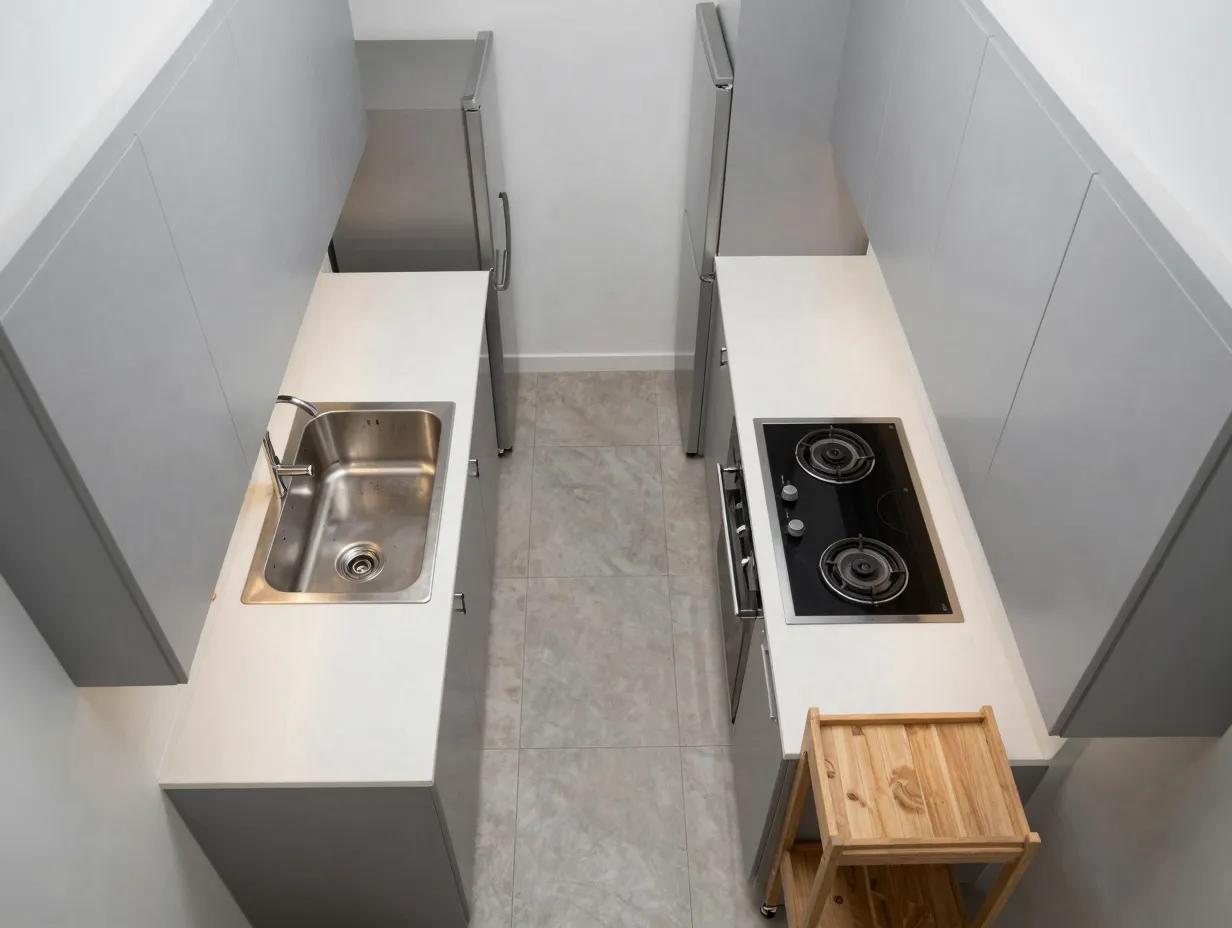
Layout is the foundation of every other smart kitchen decision. No amount of clever storage fixes a poorly planned floor plan, and in small houses and apartments, the wrong layout creates bottlenecks that make the kitchen genuinely unpleasant to use.
A 2026 compact kitchen design guide identifies L-shaped and single-wall layouts with a small island cart as the most effective configurations for tight spaces, depending on door and window positions [6]. Galley and Pullman layouts are equally strong for narrow rooms, particularly in UK terrace houses and city flats [8]. The same guide advises keeping kitchen aisles in the 100-120 cm range to avoid congestion in narrow rooms, and maintaining a short work triangle between the sink, stove, and refrigerator to minimize unnecessary steps [6].
Layout comparison at a glance:
| Layout Type | Best For | Key Advantage |
|---|---|---|
| L-Shaped | Corner kitchens with moderate width | Efficient work triangle, room for a small cart |
| Galley / Pullman | Narrow rooms, flats, terrace houses | Maximum storage on two parallel walls |
| Single-Wall | Studio apartments, open-plan spaces | Minimal footprint, easy to close off |
| L-Shaped + Cart | Small houses with dining adjacency | Flexible, reconfigurable for entertaining |
A 2026 small-kitchen trends article confirms that galley and L-shaped designs are the dominant layout trend for 2026 precisely because they create seamless flow between the three key work zones in tight spaces [15]. Movable island carts, rather than fixed islands, are also widely recommended because they allow residents to reconfigure the kitchen for cooking or entertaining without permanently reducing aisle width [6].
3. Layer Lighting to Visually Expand the Space
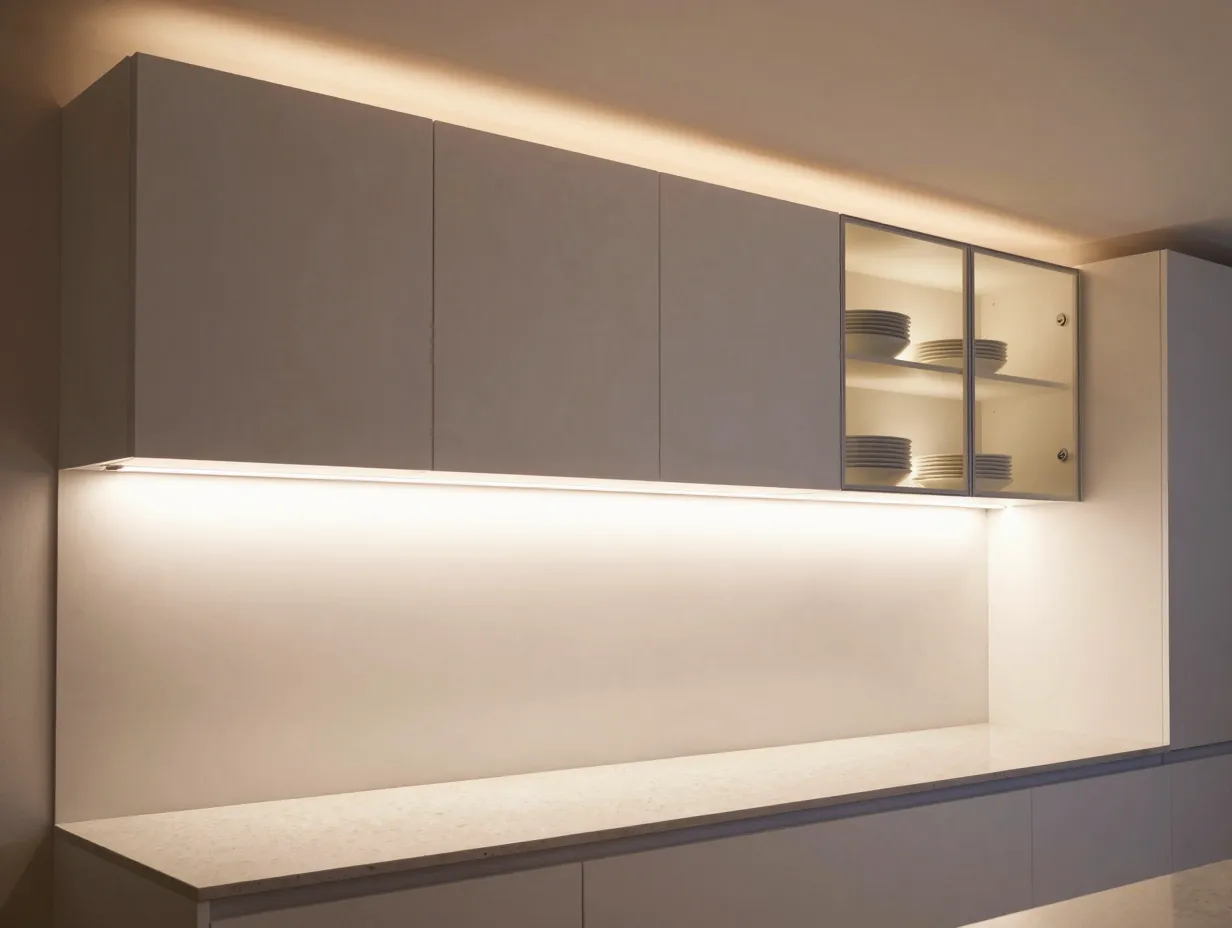
Lighting is no longer treated as an afterthought or a decorative choice in small kitchen design. In 2026, professional designers describe it as the fastest and most cost-effective way to make a compact kitchen feel significantly larger.
A 2026 compact-kitchen expert calls lighting the “quickest bigger-kitchen trick,” recommending under-cabinet task bars, soft cove lighting, and a ceiling wash to visually expand tight spaces [6]. B&Q’s August 2026 update explicitly identifies under-cabinet lighting as a smart, clutter-free way to brighten worktops, and suggests glass cabinet doors to carry light deeper into the room [8]. Homes & Gardens’ 2026 trend report notes that the most current small-kitchen looks pair softer, layered lighting with richer cabinet colors to make kitchens feel inviting rather than cramped [10].
A practical three-layer lighting plan for small kitchens:
- Ambient layer: A ceiling-flush LED panel or recessed downlights for general illumination
- Task layer: Under-cabinet LED strips directly above every prep and cooking surface
- Accent layer: Integrated lights inside glass-fronted cabinets or beneath open shelves
This three-layer approach eliminates the harsh shadows that make small kitchens feel cave-like under a single overhead bulb. It also reduces the need for large pendant fixtures that consume visual space. Trend-driven small-kitchen idea articles show integrated lights under open shelves and inside cabinets as part of the broader move toward handleless, minimal fronts without sacrificing visibility [7].
4. Use Reflective Surfaces and a Restrained Color Palette
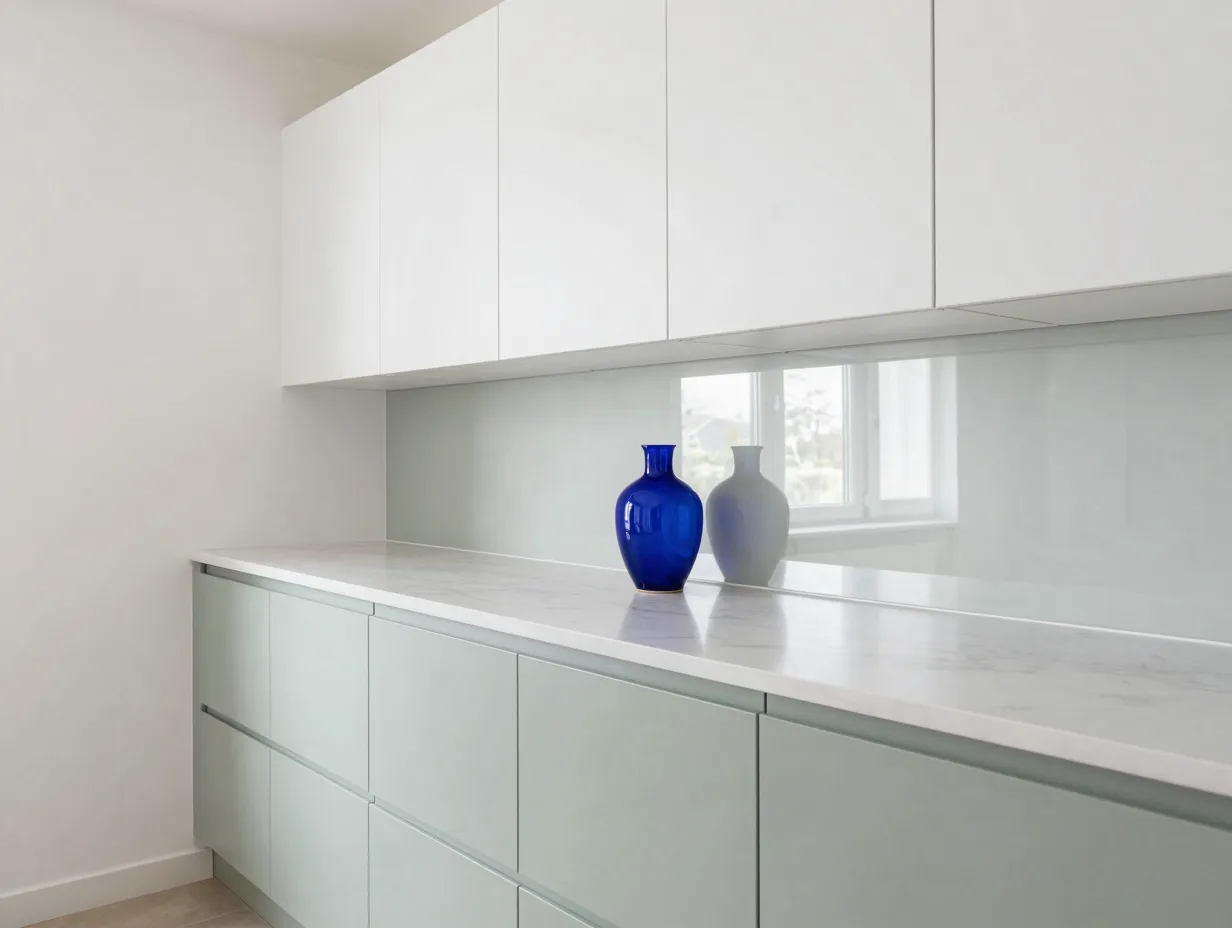
Color and surface finish are powerful tools for making a small kitchen feel larger, or smaller. The wrong choices amplify every constraint; the right ones dissolve them.
House Beautiful’s small-kitchen guidance underscores the use of high-gloss paint and reflective backsplashes to bounce light around and visually widen the room [1]. A 2026 compact-kitchen design article identifies light-reflective finishes and clean, aligned cabinet fronts as core elements of the current small-kitchen trend [6]. Real Simple’s February 2026 trend piece notes that minimal color palettes, often in light neutrals, are especially popular in small kitchens because they reduce visual noise and allow decorative cabinet inserts or metalwork to stand out without adding clutter [3].
Reflective and color strategies that work in 2026:
- High-gloss cabinet fronts in white, soft cream, or pale sage
- Mirrored or glass-tile backsplashes to multiply natural light
- A single bold color on lower cabinets only, balanced by light upper units
- Handleless cabinet fronts for a continuous, unbroken visual line
- Mirrored splashbacks in kitchens with limited window space [8]
Homes & Gardens’ 2026 overview points to an expressive but edited approach to color, such as a single bold shade on cabinets balanced by softer lighting, as the way to add personality without overwhelming a small footprint [10]. The key word is restraint: one strong design statement, supported by neutral surroundings, reads as intentional. Multiple competing colors or textures in a small space read as chaos.
5. Invest in Multi-Functional and Concealed Elements
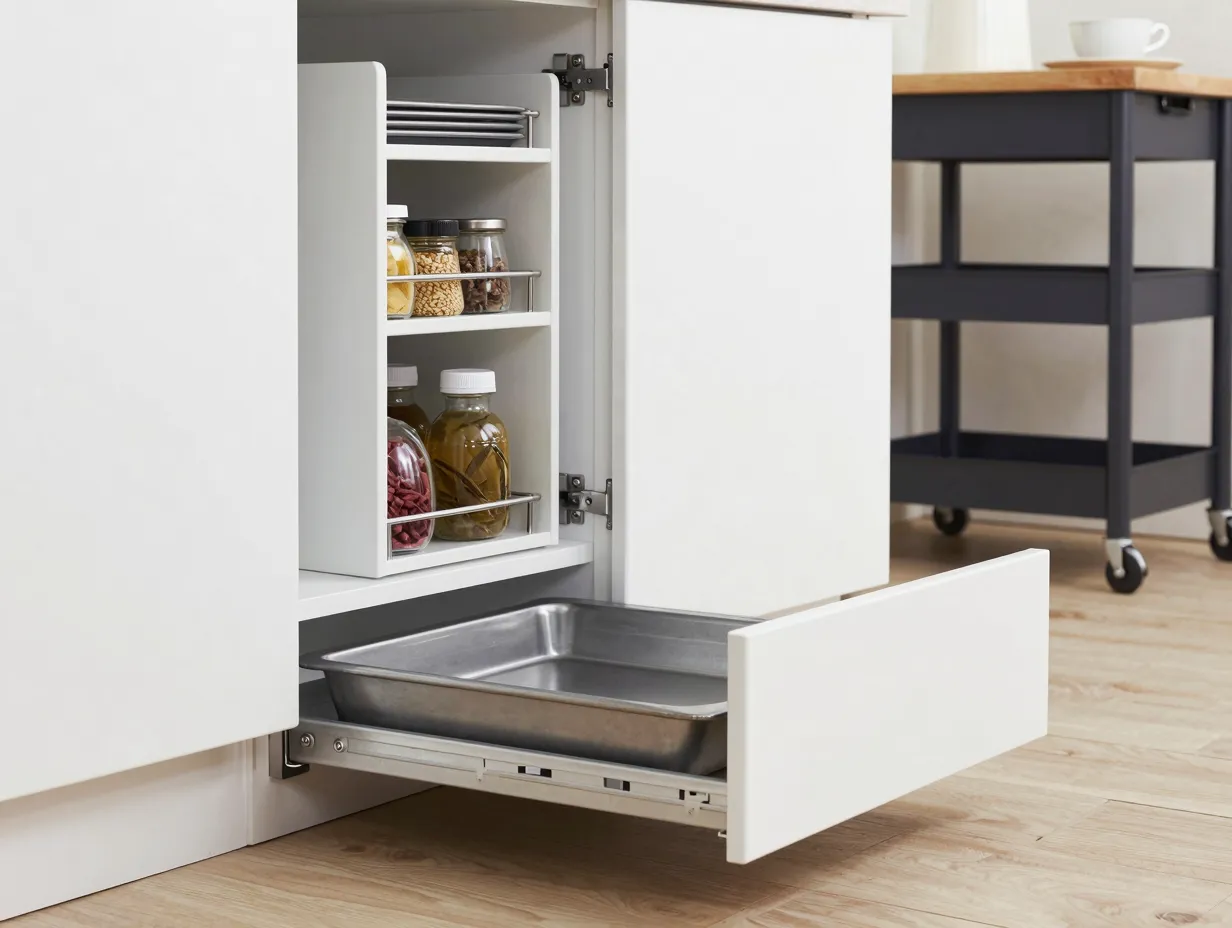
The defining characteristic of a truly smart small kitchen in 2026 is not how much it stores, but how little it shows. Multi-functional and concealed elements are the strategy that separates a kitchen that merely fits into a small space from one that genuinely works well in it.
A 2026 small-kitchen trend article identifies a “space-saving innovation” focus on concealed functions and reconfigurable structures, including pocket doors, retractable countertops, and narrow appliance towers that can be closed away when not in use [7]. B&Q’s August 2026 advice includes foldable or stackable chairs and wall-mounted taps to free floor and worktop space [8]. KitchenAid points to storage-bench dining nooks as a way to combine seating and hidden storage in one footprint, particularly valuable in small homes where the kitchen merges with the living or dining zone [13].
High-impact multi-functional elements for small kitchens:
- Toe-kick drawers beneath base cabinets for storing flat items like baking trays
- Pull-out vertical pantry units that slide into a gap as narrow as 15 cm
- Fold-down or retractable countertop extensions for extra prep space
- Pocket doors that conceal the kitchen entirely when not in use [7]
- Bench seating with lift-up storage lids at a dining nook
- Movable island carts with built-in shelving and a butcher-block top
A 2026 ideas-for-interior roundup highlights the rise of hidden drawers, toe-kick storage, and vertical pull-out units specifically for compact kitchens [15]. These elements do not just save space, they reduce visual clutter, which is equally important for making a small kitchen feel functional rather than frustrating.
6. Downsize Appliances and Organize Zones Intentionally
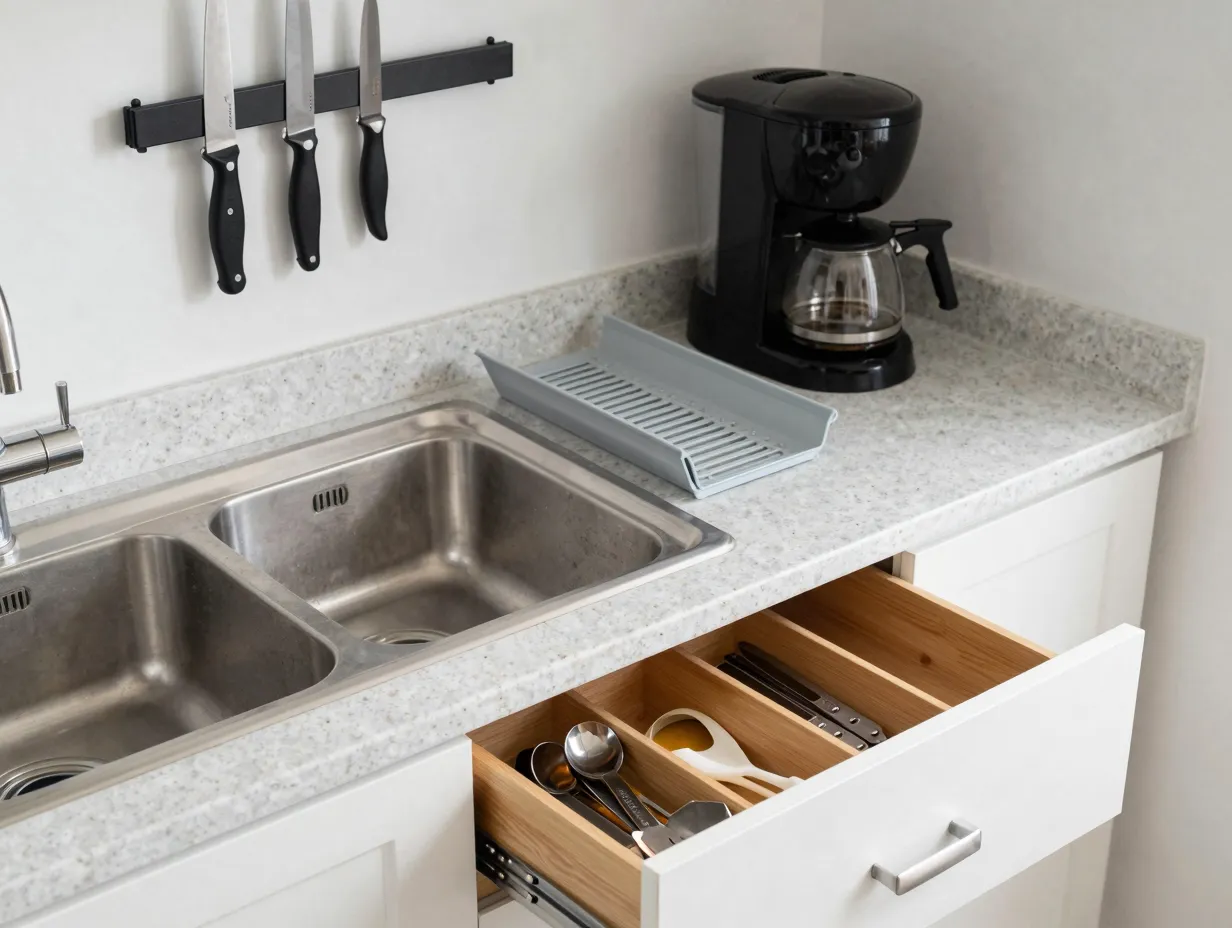
The final idea in the 6 Smart Kitchen Ideas Perfect for Small Houses and Apartments framework addresses the two most common sources of small-kitchen dysfunction: oversized appliances and disorganized storage zones.
Compact appliances first. B&Q’s August 2026 advice explicitly calls single-bowl sinks a “smart choice” in small kitchens because they free valuable worktop space compared to double-bowl configurations [8]. A 2026 small-kitchen ideas article notes increased use of compact appliances including two-burner induction cooktops and narrow appliance towers tailored to minimal footprints [7]. Food & Wine’s small-kitchen feature stresses swapping large appliances and tools for mini or collapsible versions, smaller coffee makers, compact microwaves, and folding dish racks, to keep counters clear in near-closet-sized kitchens [2]. Slim dishwashers, under-counter fridges, and multi-use countertop appliances are now standard recommendations for micro-apartments [5].
Then organize by zone. A 2026 compact-kitchen design article promotes full-height cabinets with internal pull-outs and recommends keeping similar items grouped to minimize wasted movement in tight spaces [6]. Layout and organization guidance for 2025-2026 advises dividing the kitchen into three clear zones, prep, cooking, and storage, and using drawer dividers, trays, and modular organizers to make every drawer function like a dedicated mini-station [5].
Zone-based organization framework:
| Zone | What Belongs Here | Smart Organizer |
|---|---|---|
| Prep Zone | Cutting boards, knives, mixing bowls | Magnetic knife strip, drawer dividers |
| Cooking Zone | Pots, pans, oils, spices | Wall rail with hooks, pull-out spice rack |
| Storage Zone | Dry goods, canned items, small appliances | Vertical pull-out pantry, toe-kick drawers |
| Clean-Up Zone | Dish soap, sponges, drying rack | Single-bowl sink, fold-flat dish rack |
Food & Wine’s small-kitchen story emphasizes that clutter management is as important as square footage for everyday usability, arguing that internal organization often determines whether a kitchen feels smart or frustrating [2]. This is the principle that ties all six ideas together: in a small kitchen, every decision either adds to the problem or solves it. There is no neutral ground.
Blending the Kitchen with Adjacent Living Spaces
One additional dimension of smart small-kitchen design in 2026 deserves attention: the kitchen’s relationship with the rest of the home. In small apartments and open-plan houses, the kitchen rarely exists as a separate room. It shares visual and physical space with the dining area, the living room, or both.
Real Simple’s 2026 designer round-up highlights built-ins that connect kitchens to nearby spaces, integrated banquettes or storage walls that transition from kitchen to dining or living zones, as a key trend [3]. Homes & Gardens reports that small-kitchen looks are following broader home trends, including vintage pieces and softer atmospheric lighting that makes the kitchen feel like part of an open-plan living space rather than a separate workroom [10]. KitchenAid’s recommendations for storage benches and open shelving styled with decor items support this “living-room feel” in open-plan small apartments [13].
Practically, this means:
- Matching cabinet finishes to living-room furniture tones for visual continuity
- Using sliding doors on castors to improve flow in tight hallways or galley kitchens [12]
- Selecting a consistent flooring material that runs from kitchen to dining area
- Styling open shelves with a mix of functional items and decorative objects
These approaches are already being implemented in 2026 renovations, particularly in compact urban homes where a single multi-use room serves as kitchen, dining area, and lounge simultaneously [3].
Selective Openness: The Right Balance of Open and Closed Storage
A nuanced point that professional designers consistently raise in 2026 is the danger of taking open shelving too far. While open shelves do create visual airiness and make items accessible, a kitchen where everything is on display quickly looks chaotic, and visual chaos makes a small space feel smaller.
KitchenAid’s 2026 guide suggests replacing some upper cabinets with open shelves to create visual space, but not all, to avoid clutter [13]. A March 2026 compact-kitchen design article advises using full-height cabinets with internal pull-outs and limiting open shelving to a single short run, so the room reads as tidy but still airy [6]. Real Simple’s 2026 trend coverage highlights decorative cabinet inserts as an alternative to fully open storage, allowing some display while keeping most items concealed [3].
The practical rule: one or two runs of open shelving, styled deliberately, add character and openness. Open shelving across every wall creates visual noise that undermines all the other smart design choices.
Conclusion
The 6 Smart Kitchen Ideas Perfect for Small Houses and Apartments covered in this guide, vertical storage, optimized layouts, layered lighting, reflective surfaces, multi-functional elements, and right-sized appliances with intentional zoning, are not independent tips. They work as a system. Each one reinforces the others, and together they transform a small kitchen from a frustrating constraint into a genuinely efficient, pleasant space.
Actionable next steps for 2026:
- Audit the current kitchen and identify the single biggest source of counter clutter, that is the first problem to solve
- Install under-cabinet LED strips as an immediate, low-cost lighting upgrade
- Add a magnetic knife strip and wall-mounted spice rail to free drawer and counter space
- Review the current layout against the work-triangle principle and identify any bottleneck aisles
- Replace one set of upper cabinets with floating shelves to open up the visual space
- Audit every countertop appliance and replace any that have a compact or collapsible alternative
Small kitchens reward intentional design more than any other room in the home. The investment in planning, even before spending a single dollar on renovation, pays dividends every day in a space that works with its occupants rather than against them.
References
[1] Small Kitchens – https://www.housebeautiful.com/room-decorating/kitchens/g394/small-kitchens/
[2] Tiny Kitchen Space Saving Hacks 2025 11843116 – https://www.foodandwine.com/tiny-kitchen-space-saving-hacks-2025-11843116
[3] Small Kitchen Trends 11907628 – https://www.realsimple.com/small-kitchen-trends-11907628
[4] Tiny Kitchen Ideas 2026 48 Smart Stylish Designs For Every Small Space – https://nimorix.com/tiny-kitchen-ideas-2026-48-smart-stylish-designs-for-every-small-space/
[5] Watch – https://www.youtube.com/watch?v=Gjv_MAlADJ8
[6] 5 Compact Kitchen Designs For Small Kitchen Spaces – https://www.coohom.com/in/article/5-compact-kitchen-designs-for-small-kitchen-spaces
[7] Small Kitchen Ideas 2026 Modern Layout – https://vyleron.com/small-kitchen-ideas-2026-modern-layout/
[8] Small Kitchen Ideas – https://www.diy.com/ideas–advice/kitchen/kitchen-design–planning/small-kitchen-ideas
[9] Watch – https://www.youtube.com/watch?v=sXwQ4DdWRL8
[10] Small Kitchen Trends 2026 – https://www.homesandgardens.com/kitchens/small-kitchen-trends-2026